Complex Geometry,
Made Buildable

Some shapes don’t come out of a standard toolbox. A surface that won’t rationalise into buildable panels. A design too sophisticated for everyday modelling software. A product that has to fit ten thousand different bodies. A mechanism that has to keep moving, in public, for months.

I’m Petr Vacek — an architect of complex geometry. Some of it is my own design — a facade, a sculptural piece for a lobby, a kinetic installation; some of it arrives as someone else’s vision that needs to be made real. Either way, the method is the same: an analytical approach to a creative problem, backed by enough hands-on experience to know how things actually get made. And the delivery is concrete — design variants, shape optimisation and rationalisation, fabrication data a workshop can run.
What I build

From free-form to fabrication

Free-form surfaces, structures, facades, objects — taken from a convincing model to something a workshop can actually run. Rationalisation and panelisation, node and tolerance logic, CNC and machine data your fabricator can use without redrawing anything.

It starts with straight advice: enough projects across enough industries to tell you early what will be expensive, what will be easy, and where the risk hides. And because the shape is scripted rather than drawn, a design change that would normally cost weeks of remodelling takes seconds — with the fabrication data updated to match.


Divné sculpture by Petr Vacek, layered form inspired by Janko Kráľ's ballad

One system, a thousand variants

When a product or a structure has to adapt — to a different body, a different site, a different set of conditions — it gets generated, not redrawn. Geometry automation for products, building envelopes and linear structures — tunnels, bridges — where a change of input produces a complete, buildable output.

Mass customisation, in practice.

Built to move

Kinetic objects and installations, designed and delivered as working hardware: motorised modules, synchronised motion across dozens of elements, robotic control. The focus is design — art and architecture that moves — though the control systems behind it travel further than that.

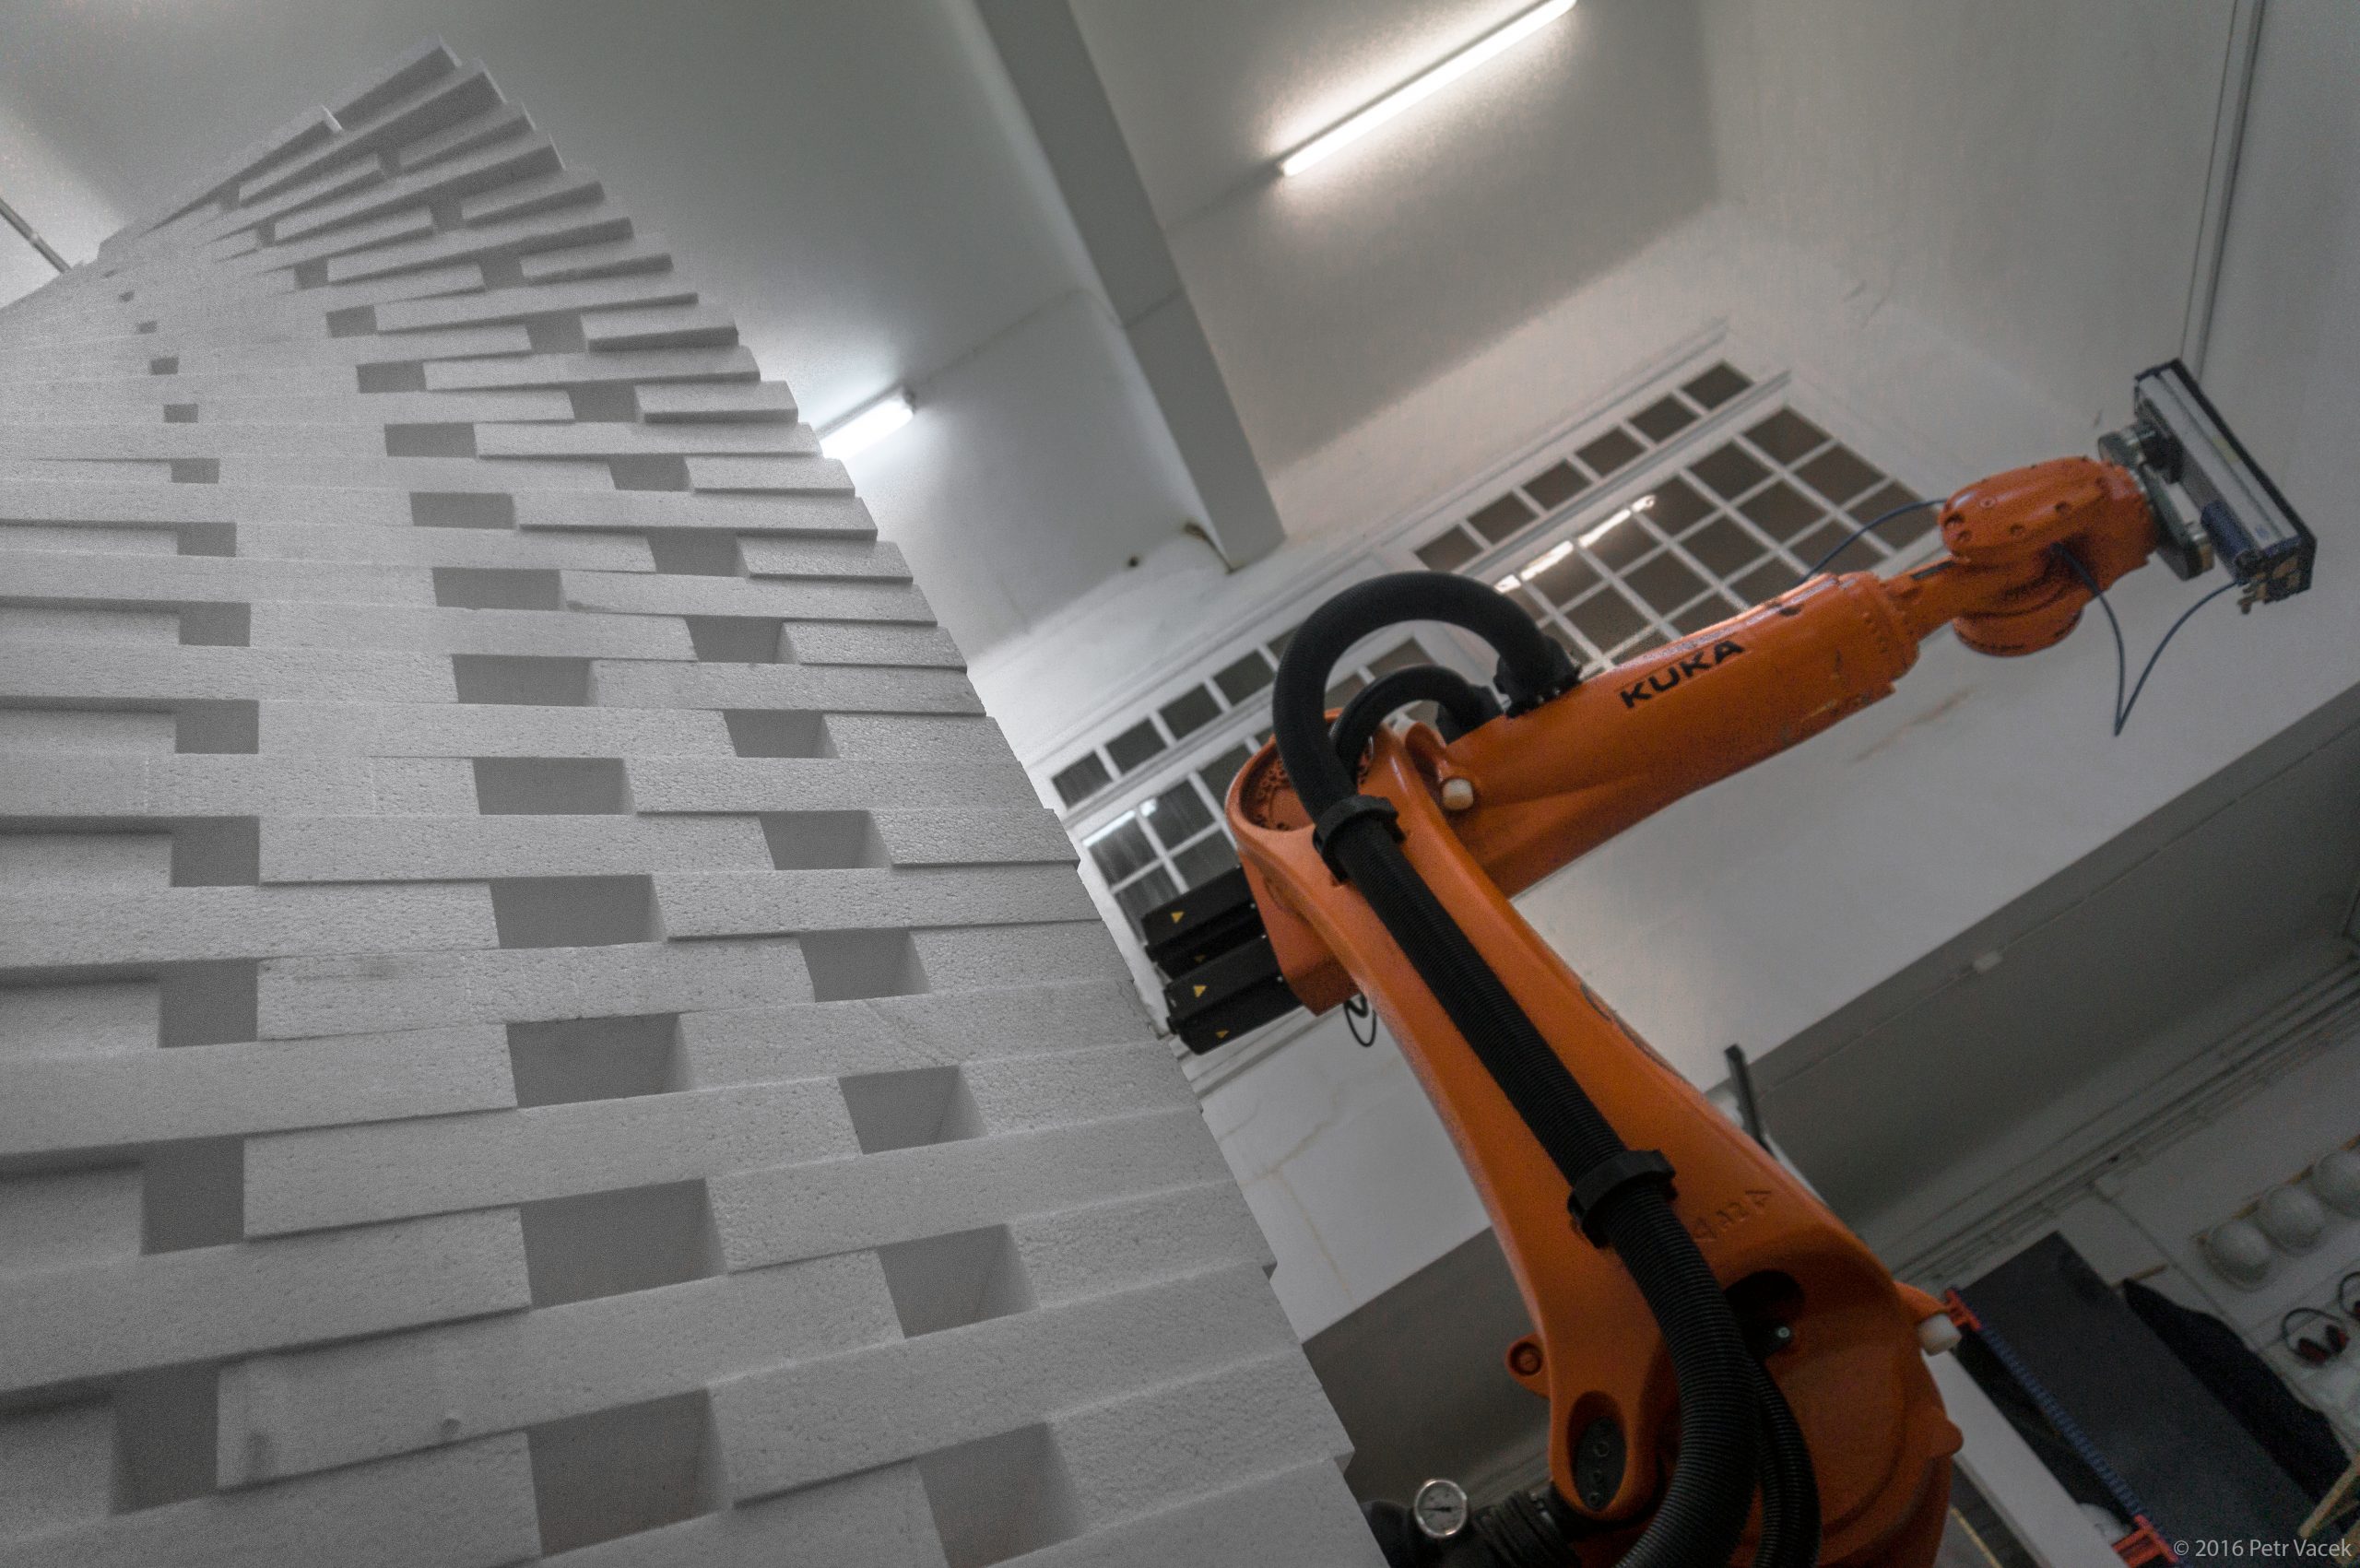
Industrial robots are everyday tools here, programmed directly from Grasshopper — KUKA or UR, the dialects differ, the language is the same. Eight-axis robotic carving for sculptor David Černý, six months on a KR120 at the Digital Fabrication Lab in Porto, large-format printing at PrusaLab.

Fluidum ran at World Expo 2020 Dubai with 85 robotically controlled mirrors. Reflexe has been touring festivals since 2019.

Scope

The range is wide — in the Czech Republic or anywhere else:

  • Design ideas and studies.
  • Complex geometry handling.
  • The engineering of the shape.
  • Geometry configurators and generators.
  • Digital fabrication consultancy.
  • Kinetic hardware.

A few things sit outside it, so it’s clear what to bring:

  • Software architecture. Custom software tools are a normal part of the delivery — but “architect” here means geometry and machines, not IT systems.
  • Building permit certification. Stamping drawings for building approval stays with the architect of record.
  • Marketing visualisation. 3D visuals and VR are everyday working tools here — every presentation and consultation runs on them. Polished marketing imagery is a job for partner studios.

What's in my toolbox?

  • Grasshopper 3D, Rhino 3D
  • Python, C#
  • Twinmotion, VR headset
  • KUKA, Universal Robots
  • Prusa printers, HP MultiJet printers
  • All kinds of hand and power tools

Workflow

Contact

Describe the goal. You get a straight answer — whether it’s solvable, roughly how, and what to expect from a quotation. Or an honest “not a job for me”.

Proof of Concept

One tightly scoped step: a rationalisation study, a prototype, a working generator core. Small enough to decide quickly, real enough to prove the concept.

Delivery

Geometry, a generator, fabrication data, working hardware — sometimes the finished object itself. Handed over so your team can run with it.

Proof

  • Top Tower — the 135-metre building planned for Prague by developer Trigema, with a ship’s hull leaning against it. The complete geometry of that ship wreck is modelled parametrically. Design by David Černý and Tomáš Císař.
  • Lihovar, Prague — a parametric model of a Flexbrick facade for a 70-metre residential chimney, now under construction with Trigema; and nearby, a corner structure shaped like an inverted bottle, wrapping the balconies — geometry and facade design both.
  • Fluidum — 85 robotically controlled kinetic mirrors, World Expo 2020 Dubai. Built with Prusa Research and PrusaLab.
  • Joyseat — the design and geometry engine behind Posedla’s custom-fitted saddle: one system, a different product for every rider.
  • ART4LEG — prosthetic covers of various designs, generated from a 3D scan of the wearer’s own leg.

Have an idea to shape?

My Partners & Clients